
6269 Avienda De Las Colinas: New Price, $3,749,900
Down $250,000. About 18 vehicles of climate-controlled garage, a Miele kitchen, a spa-retreat primary suite, and a detached casita with its own Cafe kitchen. Built by the owner. Owner financing available to a qualified buyer, no jumbo loan or lender appraisal required. Ask me anything before you offer.
Walkthrough & 3D Tour
Video Tour
3D Tour
$1,201.12 / sq ft on the main residence · Listed April 25, 2026, repriced from $3,999,900 · Terms: owner financing, lease back, 1031 exchange, cash, conventional
Built for the Havasu Lifestyle
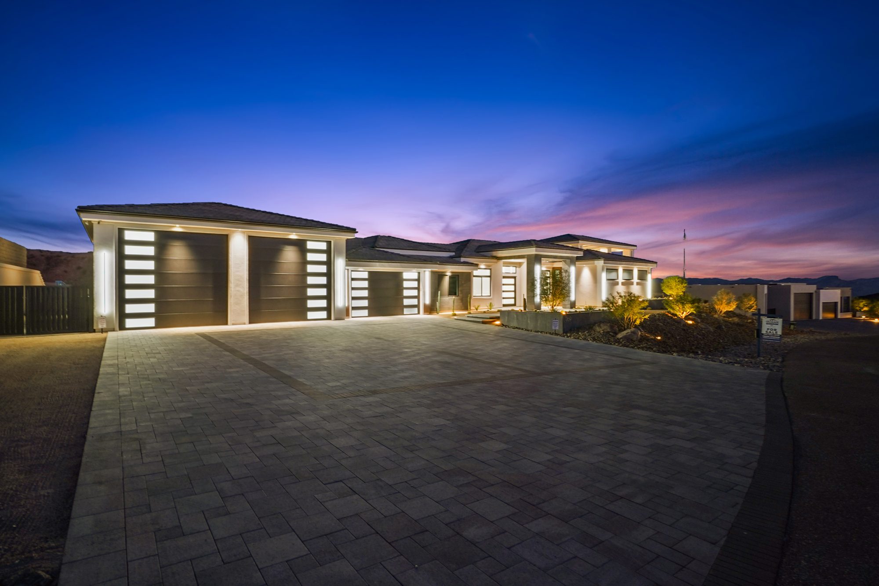
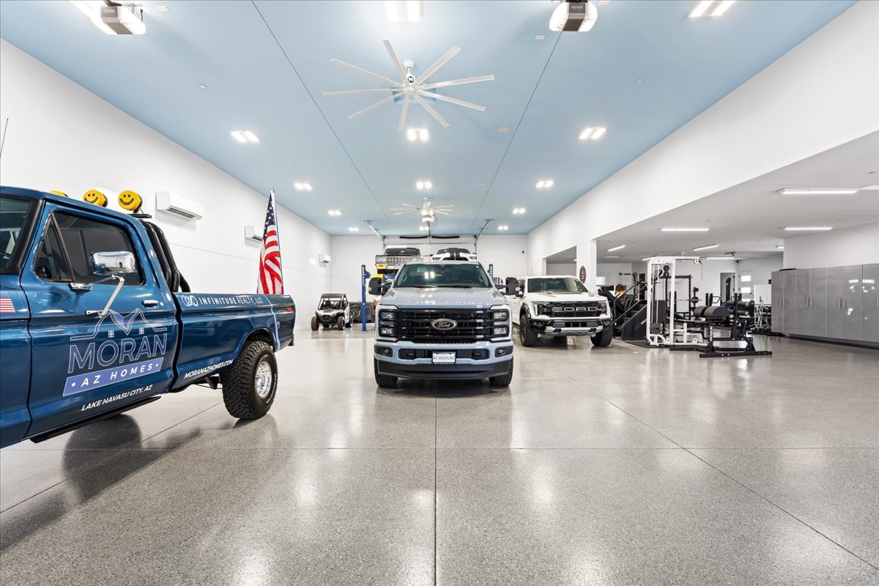
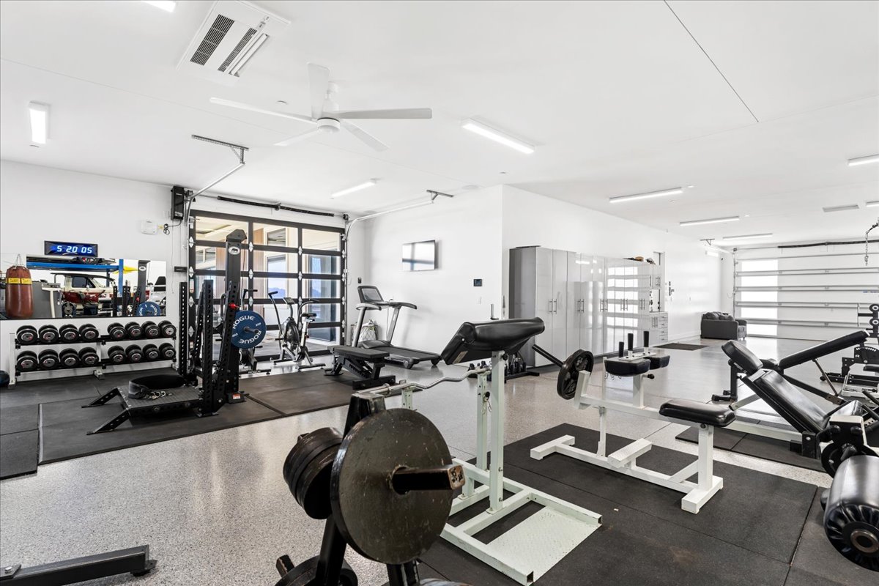
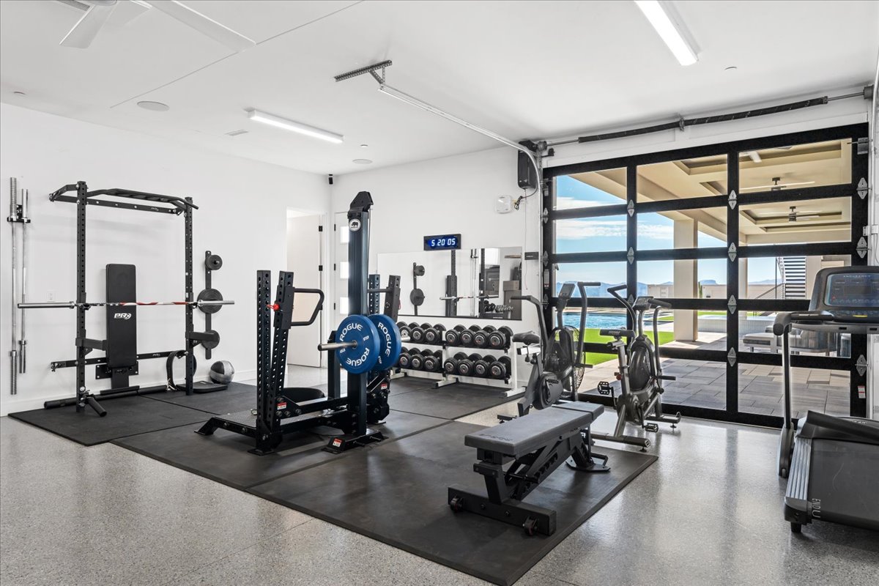
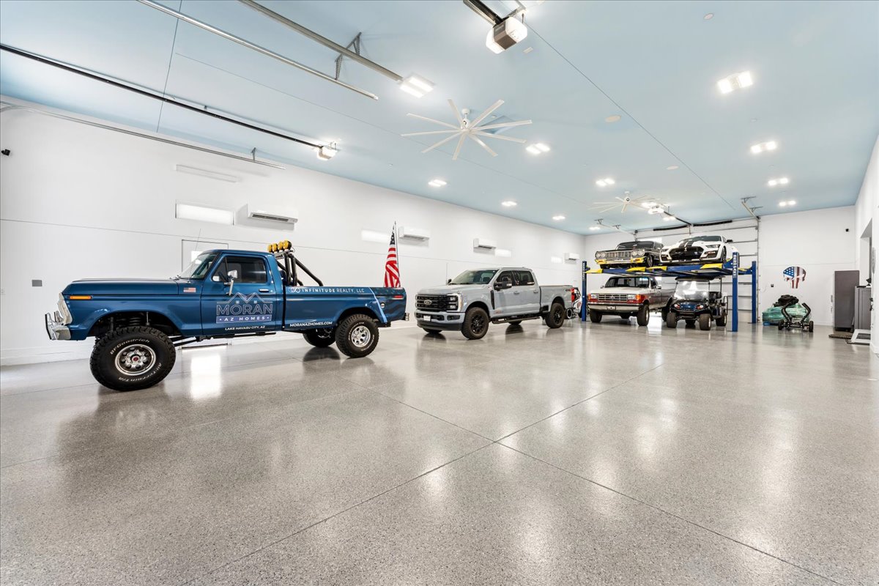
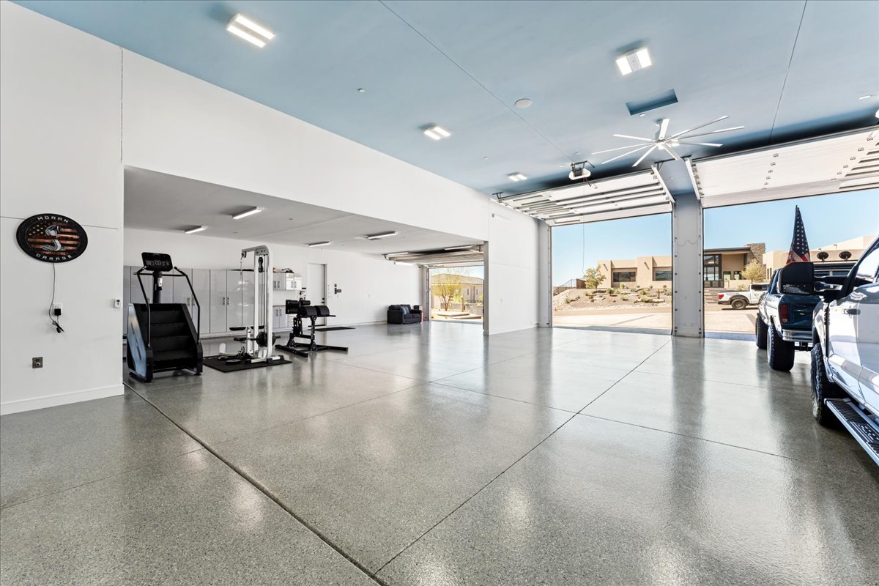
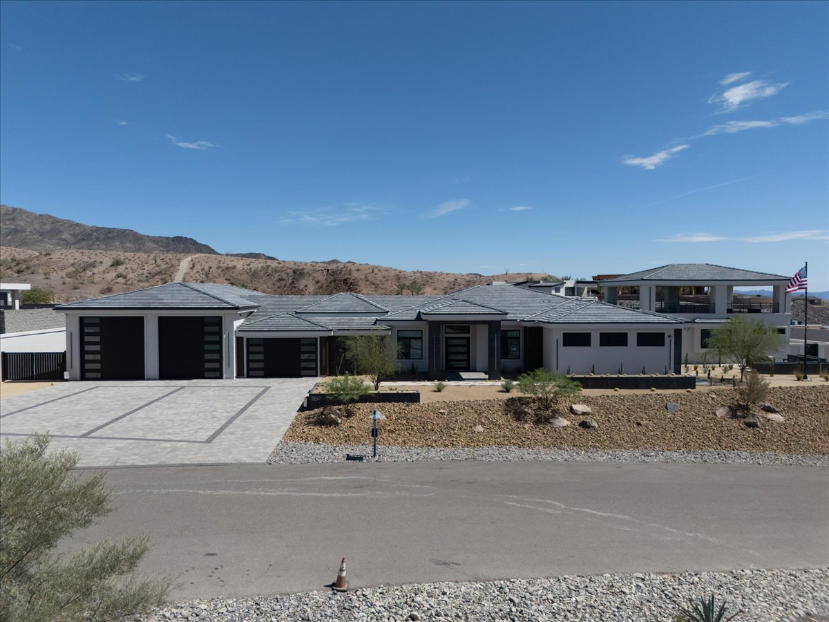
4,480 sq ft of climate-controlled garage built for the Havasu lifestyle: about 18 vehicles before lifts, a double motorhome bay 34 by 74 feet with a 14 ft door, a 2-car bay 19'6" by 71' with a 9 ft door, a double car lift, epoxy floors, custom cabinetry, and its own full bath.
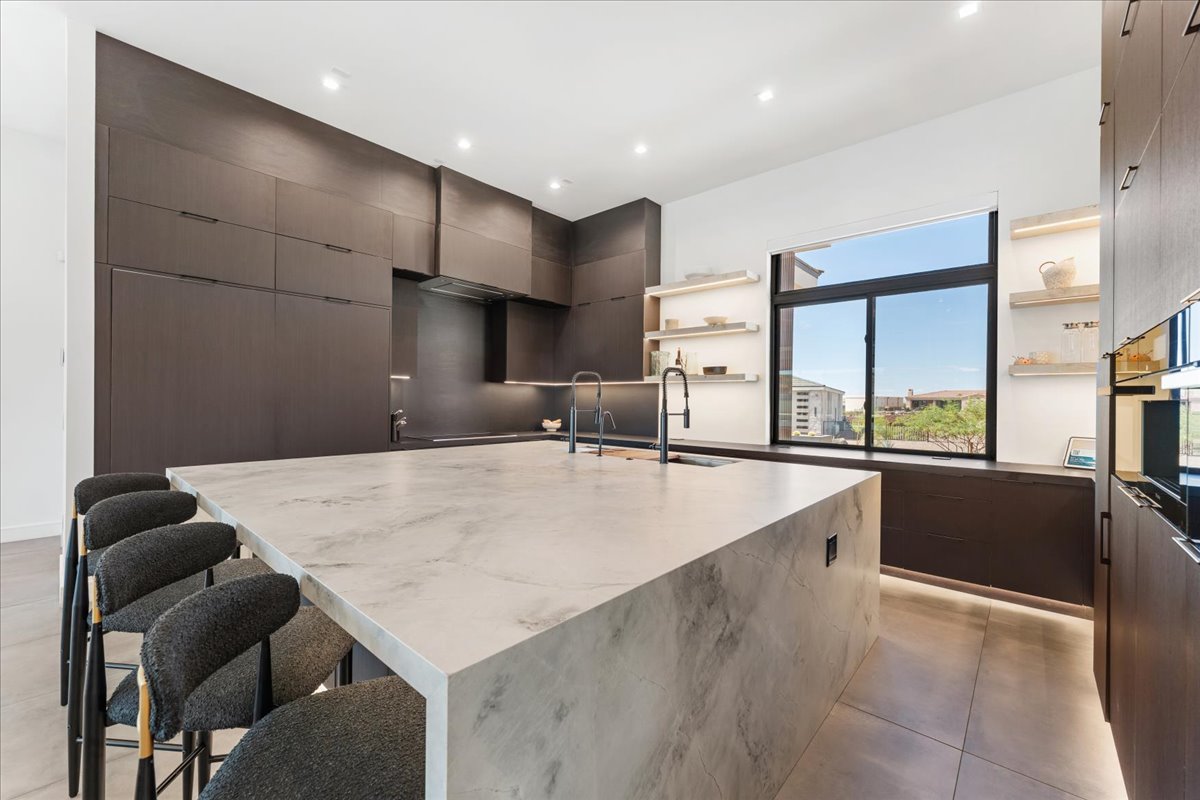
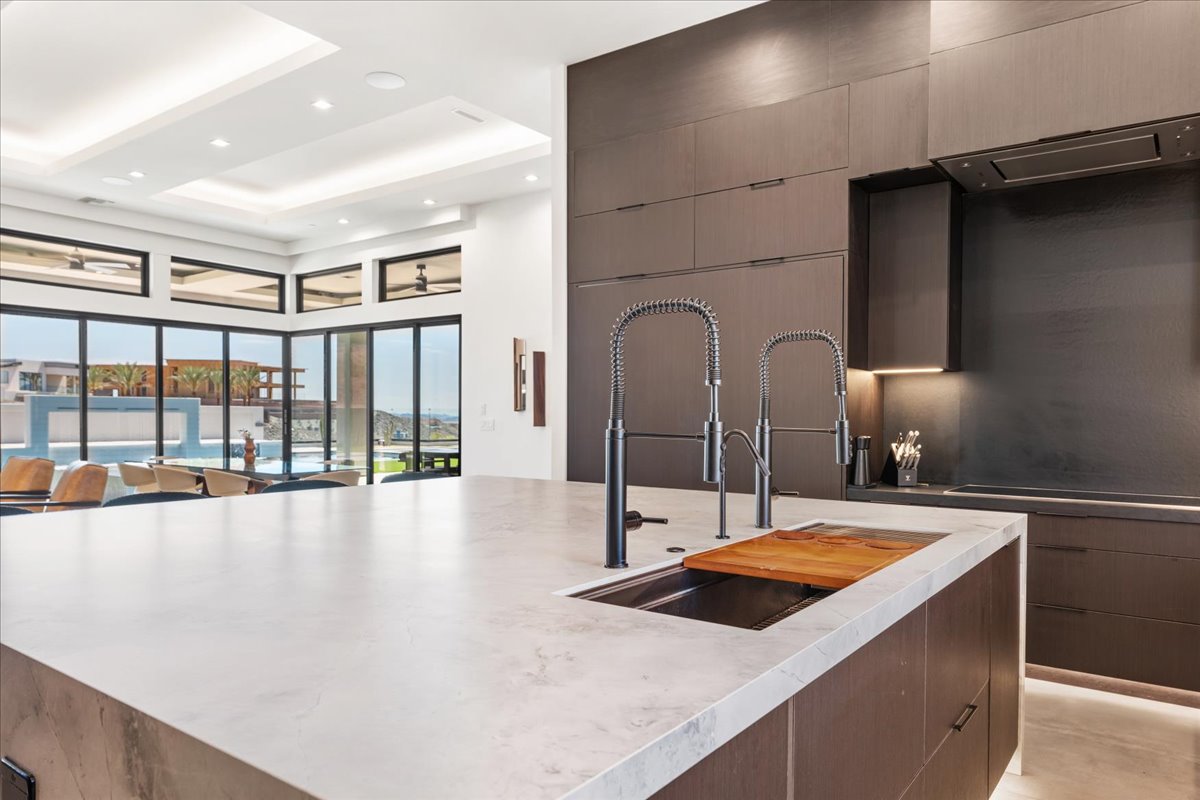
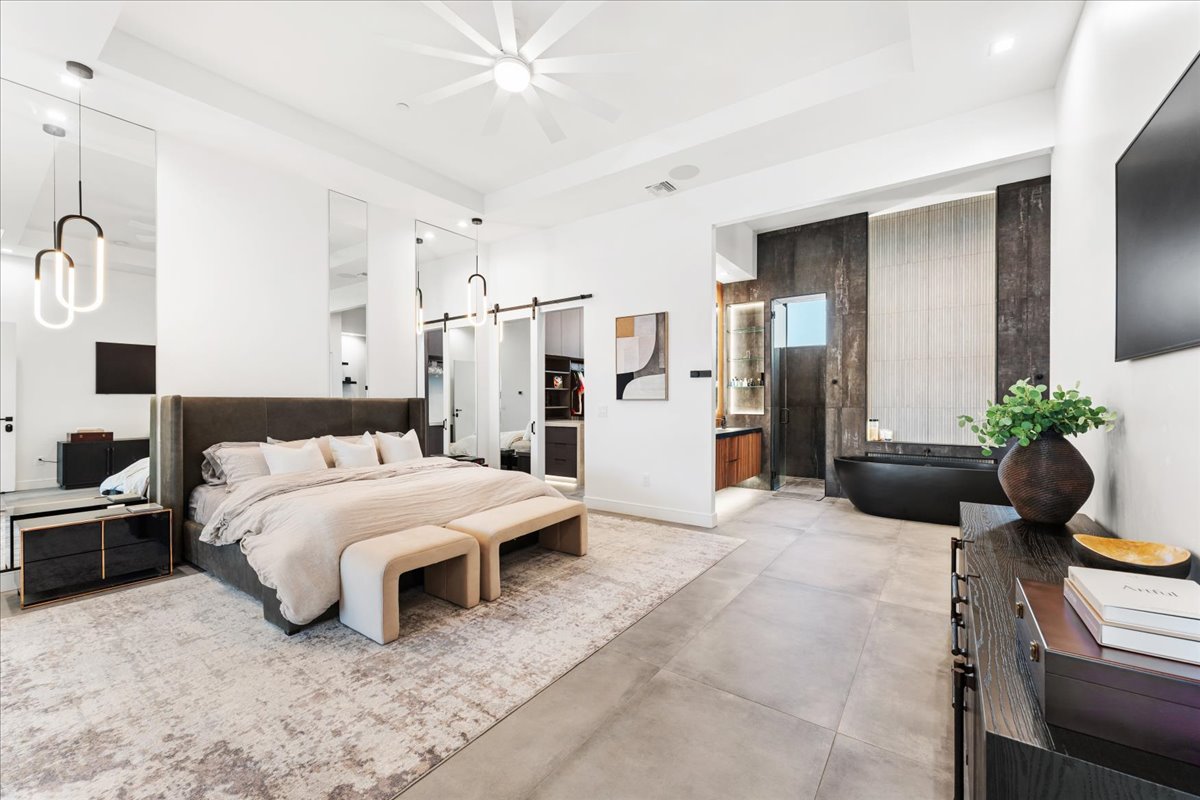
The 3,122 sq ft main residence is 4 bedrooms and 3 baths, with large-format concrete tile, custom tile showers, corner-unit glass sliders, dual laundry, and Samsung Frame TVs. The kitchen has Miele appliances with a built-in espresso maker, a workstation sink with dual faucets, and an oversized island with the option to split it into two. The primary suite is a spa retreat: an office nook, a concrete soaking tub, a steam shower, and Kohler Statement and Numi fixtures.
A detached 999 sq ft casita adds 1 bedroom, 1.5 baths, a full Cafe kitchen with a nugget ice maker, its own laundry, and a private entry, ideal for guests or extended stays.
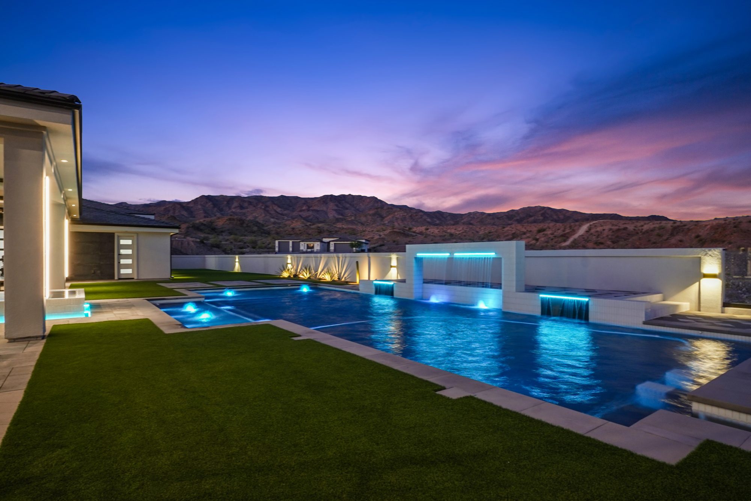
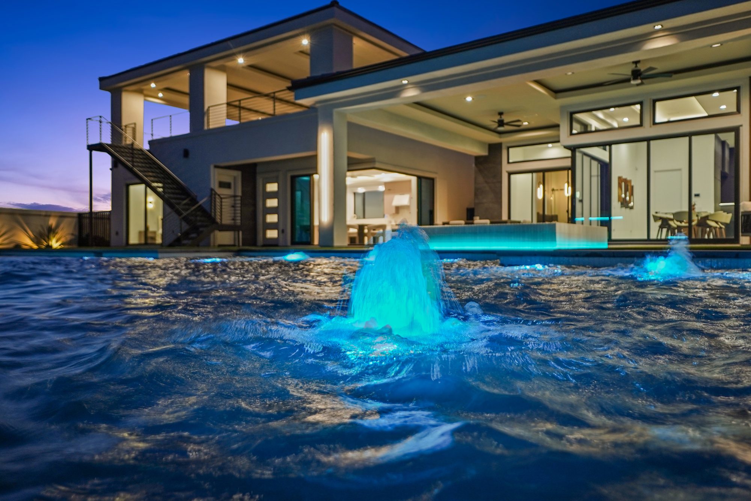
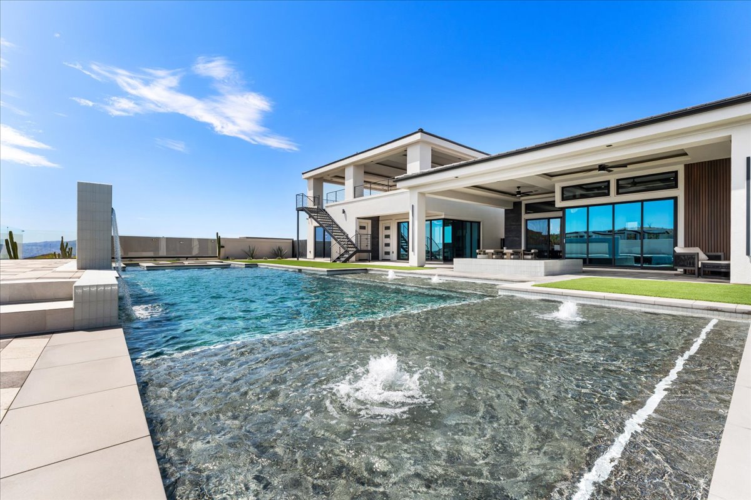
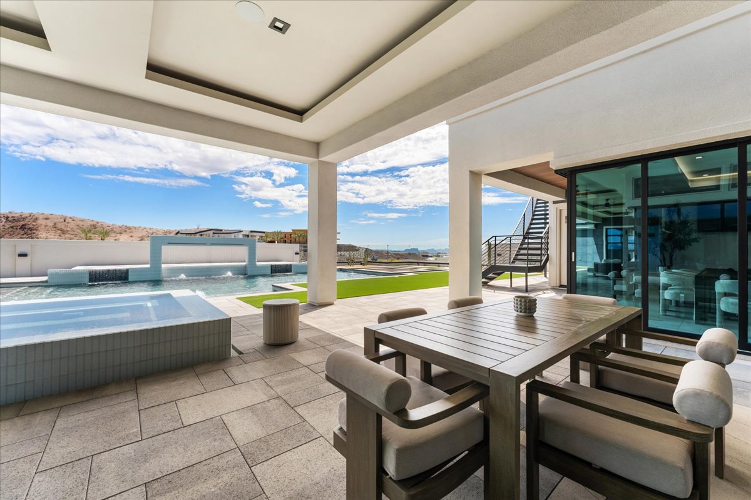
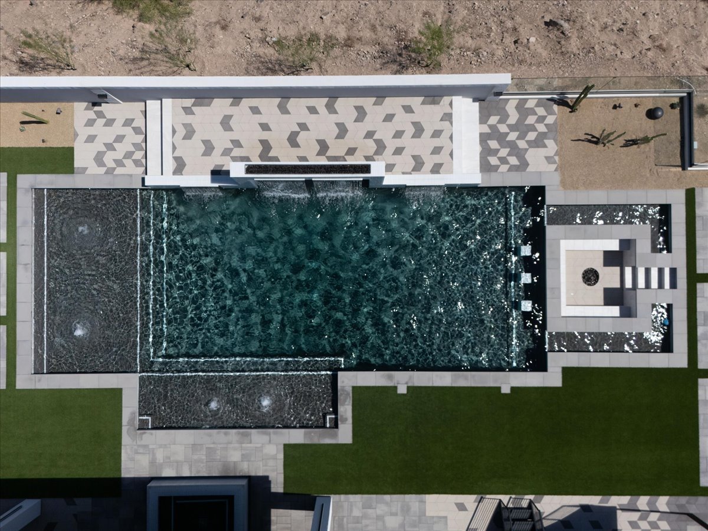
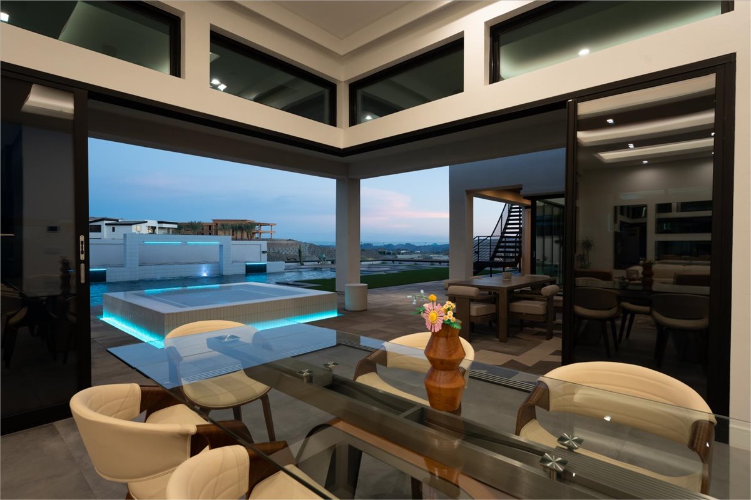
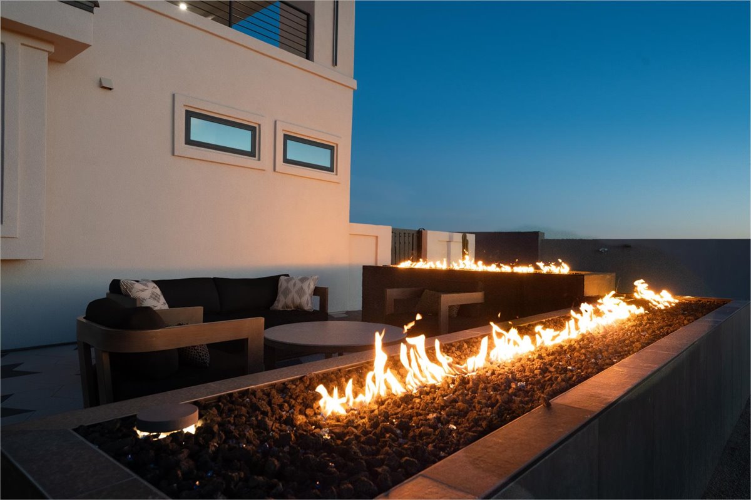
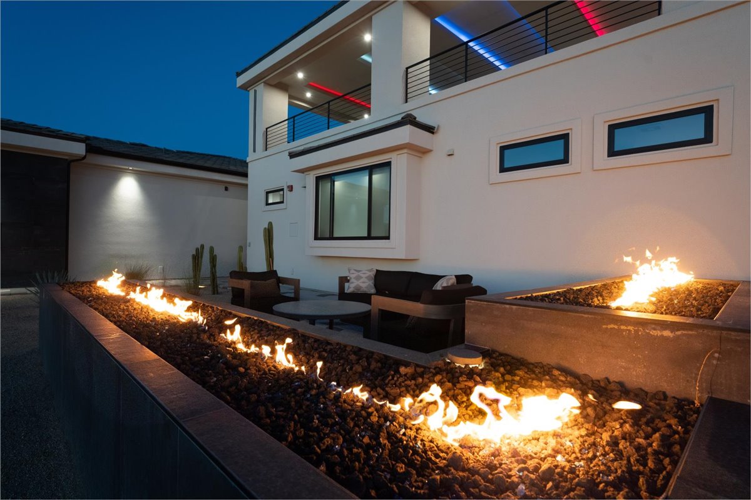
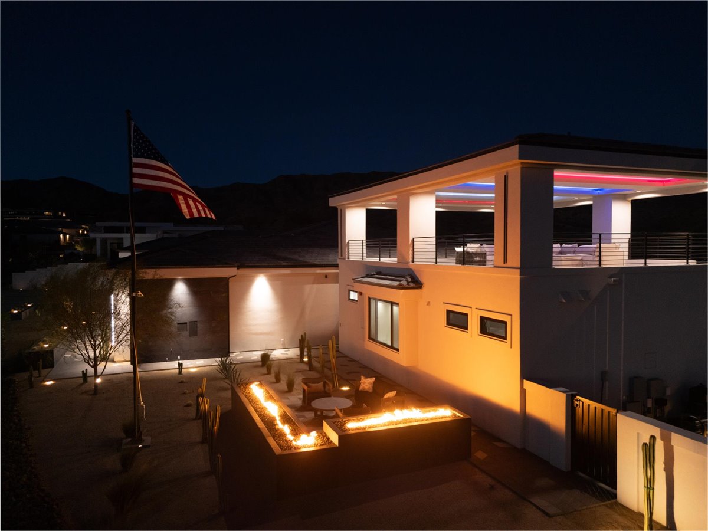
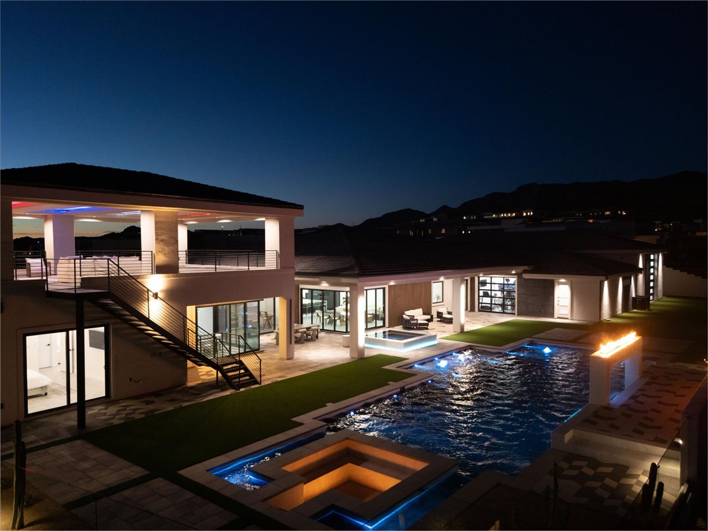
Outdoors: an oversized resort pool, a champagne-edge spa and a cold plunge, a sunken fire pit, waterfall and fire-line features, turf, Belgard pavers, Sonos audio, a 1,177 sq ft covered rear patio, and a 1,225 sq ft covered upper view deck. Control4 automation, Ring security, EV wiring, concrete gated side parking, and an oversized driveway round it out. Owner/Broker.
Talk to Jovian About This Home
Owner/Broker listing. You're talking directly to the team that built it.
The Largest Collection in the Group
This is the biggest garage of any home I've built in Ladera South, about 18 vehicles before you count the double car lift, with a motorhome bay wide and deep enough for a full coach. The house itself is finished at the same level: a Miele kitchen with a built-in espresso maker, a primary suite built like a spa retreat, and a casita with its own Cafe kitchen and nugget ice for guests or crew who need their own space.
$3,749,900, Down From $3,999,900
This home was listed at $3,999,900 in April 2026. It's now $3,749,900. Nothing about the house changed, the price did. If you want to see how I priced it, or how it compares to what I'm asking for 6295 two doors down, ask me. I'll show you the same math I use on my own deals.
Skip the Bank on This One
Owner financing available to a qualified buyer. No jumbo loan or lender appraisal required. Contact the listing agent for terms.
Ask About Owner FinancingGarage & RV Space
4,480 sq ft, Up to 18 Vehicles
Garage 1: 16x9x71. Garage 2: 14x14x74. Garage 3: 14x14x74. Garage 4: total inside 34 wide. All climate controlled with epoxy floors and built-in cabinets.
Double RV Garage
14 ft doors, a 34' wide x 74' deep motorhome bay, drive-through, air conditioned, with a full bath in the garage.
Gated Side Parking
Concrete gated side parking plus an oversized driveway, on top of the garage capacity above.
Interior
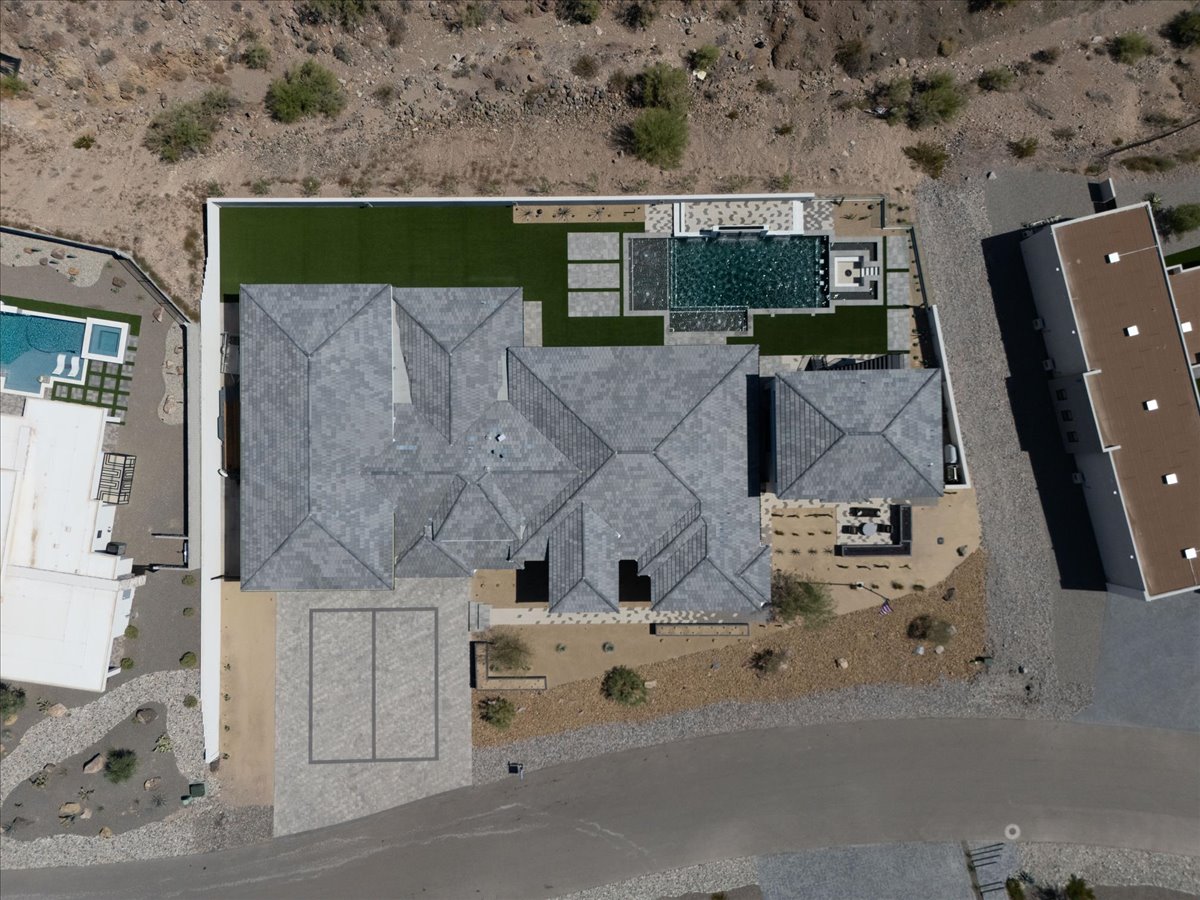
1 story, ranch / contemporary / modern. Built 2023 by Moran AZ Homes. 3,122 sq ft, 4 bedrooms, 3 bathrooms, dual laundry, corner-unit glass sliders, and Samsung Frame TVs throughout. Large-format concrete tile flooring, custom tile showers, granite/stone counters. Tile roof, stucco and wood-frame construction.
Kitchen: Miele appliances, a built-in espresso maker, a workstation sink with dual faucets, and an oversized island with the option to split it into two. Primary suite: office nook, concrete soaking tub, steam shower, and Kohler Statement and Numi fixtures. Also: disposal, electric dryer, washer, electric water heater, owned RO system, owned water softener.
Casita & Outdoor
Detached casita, 999 sq ft: 1 bedroom, 1.5 baths, a full Cafe kitchen with a nugget ice maker, its own laundry, and a private entry, ideal for guests or extended stays. Private gunite pool, heated by propane, with a champagne-edge spa and a cold plunge. Backyard features a sunken fire pit, waterfall and fire-line features, turf, Belgard pavers, a 1,177 sq ft covered rear patio, and a 1,225 sq ft covered upper view deck with mountain views.
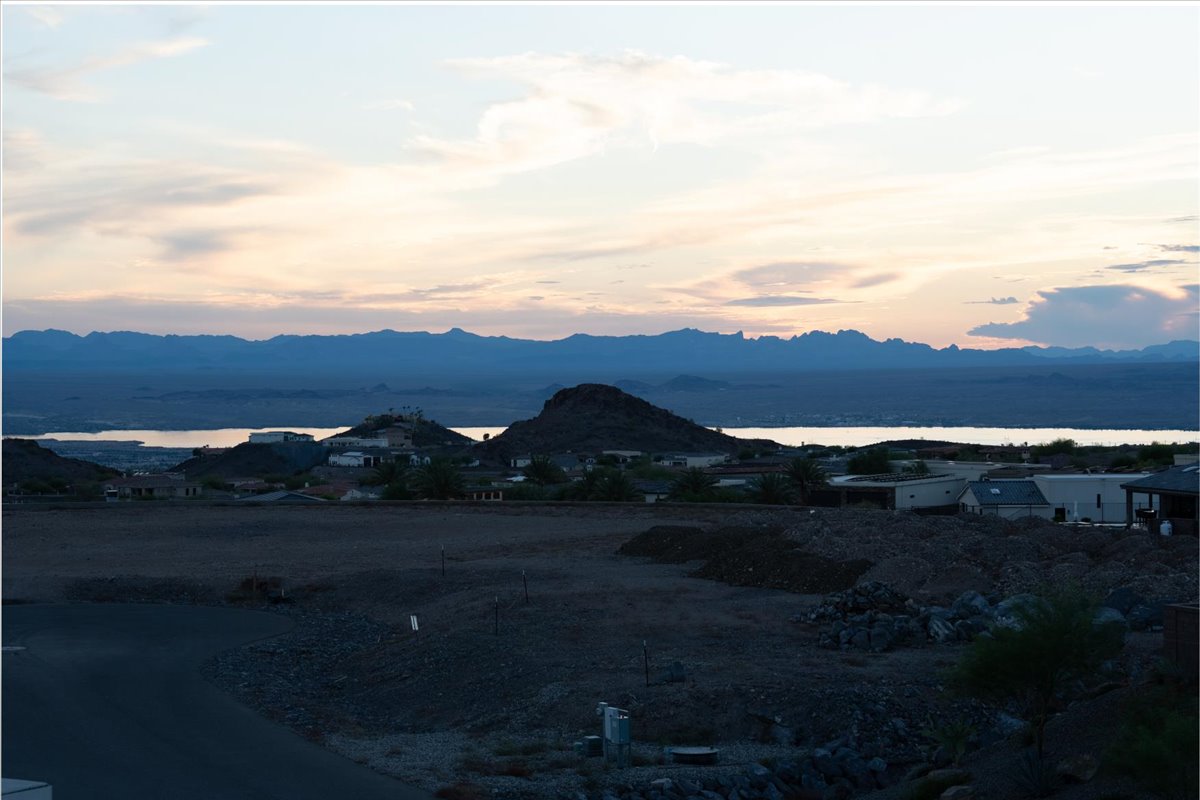
Lot is 0.72 acre (31,363 sq ft), 160x162x189x158, backs to a wash, level, with desert low-water landscaping.
Smart Home & Systems
Control4 automation for lighting and security, Sonos audio, and Samsung Frame TVs throughout. Ring security, EV wiring, data/Cat 5 wiring, owned burglar alarm, fire sprinklers. Central air plus ground-mount and mini-split cooling and heating units (multi-unit). Utilities: electricity, propane, underground. Public water and sewer.
Location & HOA
Ladera South at Havasu Foothills, a gated community in Mohave County, area LHC-South. Zoning L-R-E Estate Residential, parcel 113-37-013. HOA $225/quarter, managed by Amy Telnes. 2025 taxes $7,848. Mountain views. Terms available: lease back, 1031 exchange, cash, conventional.
What Else to Know
- Pool heat is propane. Winter heating is a real line item.
- Taxes on file are $7,848 for 2025. Confirm the current figure with me or a title rep before you budget against it.
- Terms accepted include a seller lease-back, 1031 exchange, cash, or conventional financing. Ask me what a lease-back would look like if that fits your plans.
- This home was built in 2023, so it is not new construction. It has been lived in and maintained, not sitting empty since the build.
Built by Us. Backed by Us.
This is our home. We built it for ourselves. My husband Jose is the licensed general contractor behind Moran AZ Homes and the designated broker of Infinitude Realty, and he ran the build. I handled the design. Our team, Team Moran, is listing it, so you’re getting answers straight from the people who made every decision in it. Ask what’s behind the walls, what it costs to run, what we’d do differently. You’ll get the real answer.